

Views - New Construction - Golf Course - Eco Friendly

Address
78293 Birkdale, La Quinta, CA
Price
$ 5,295,000
Property Attributes
- MLS#CV25255616
- TypeSingle Family
- Listing Status Pending
- CountyRiverside
- CityLa Quinta
- Area La Quinta South of HWY 111
- NeighborhoodThe Tradition (31368)
- Zip92253
- Style
- Year Built2025
- Price$ 5,295,000
- Bedrooms5
- Full Bathrooms5
- Half Bathrooms2
- Sqr Footage4043
- Lot Size0.2783 Acres
Data Source:
California Regional MLS (CRMLS)
Property Description
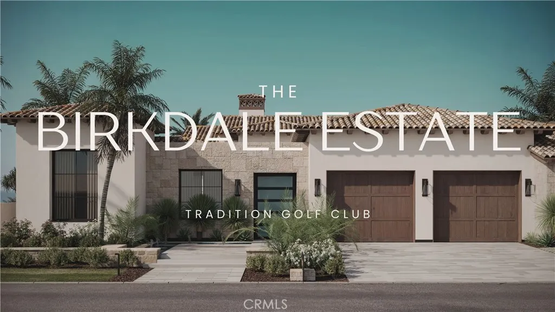
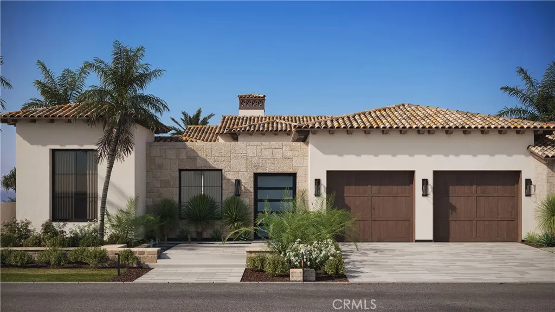
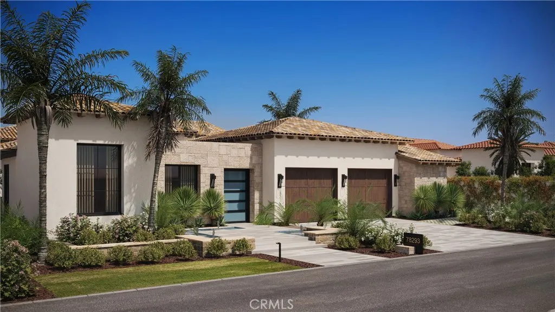
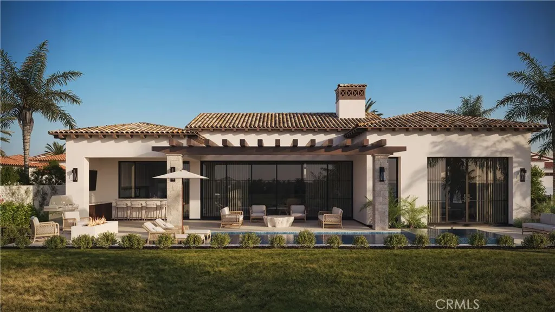
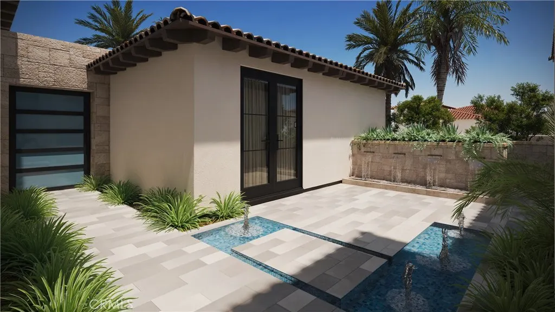
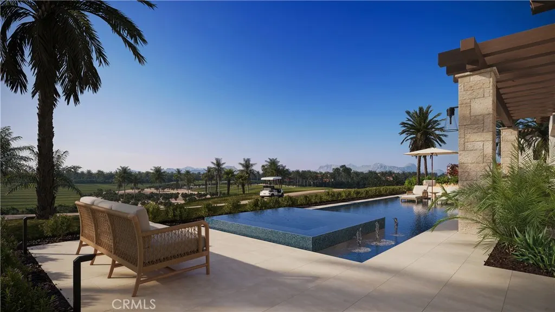
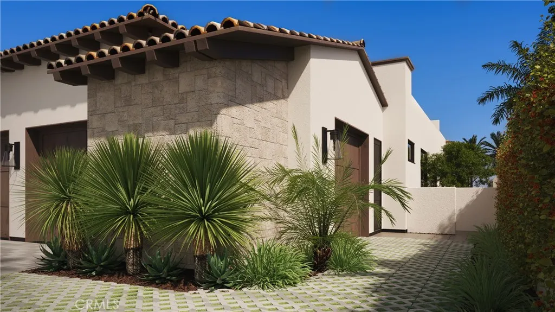
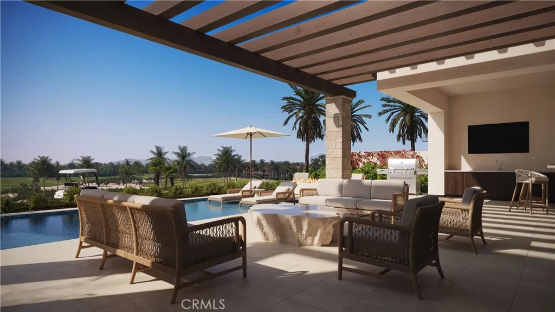
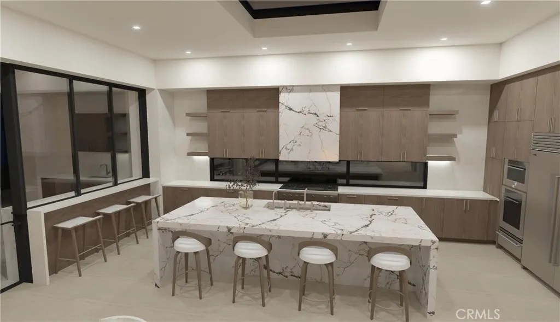
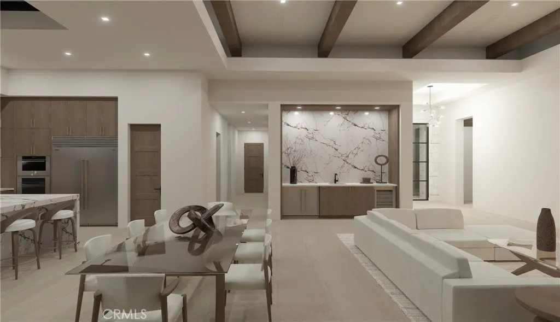
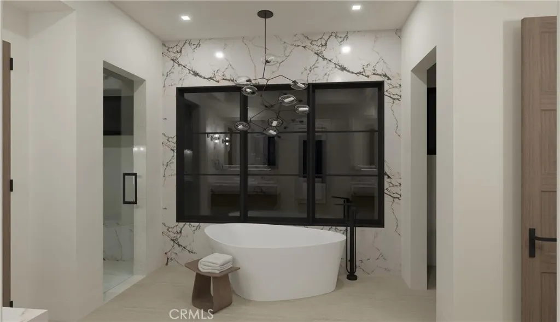
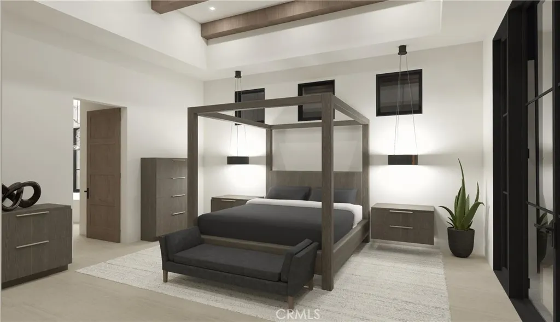
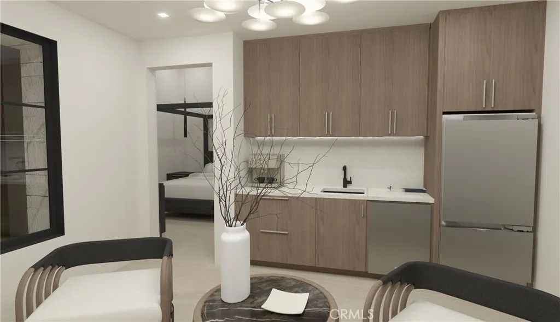
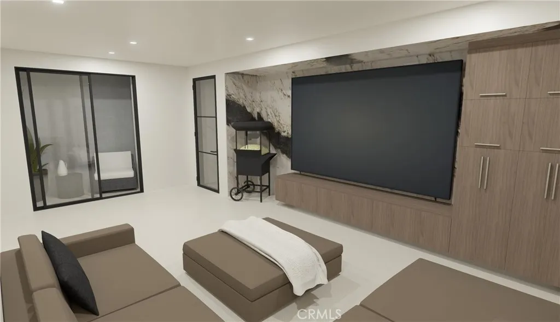
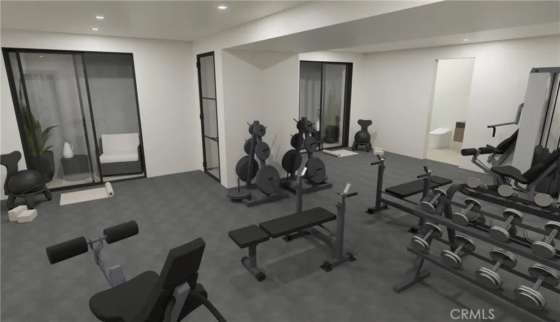
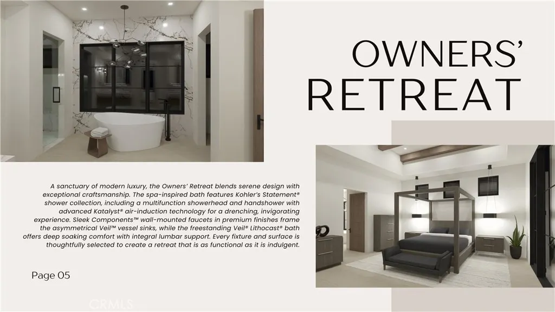
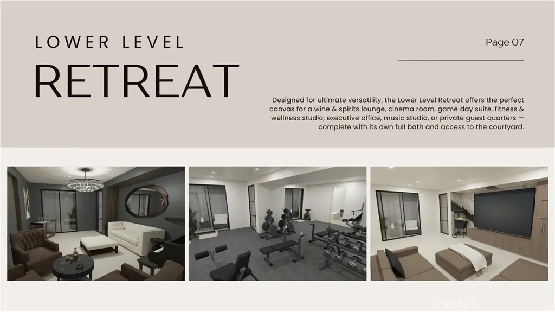
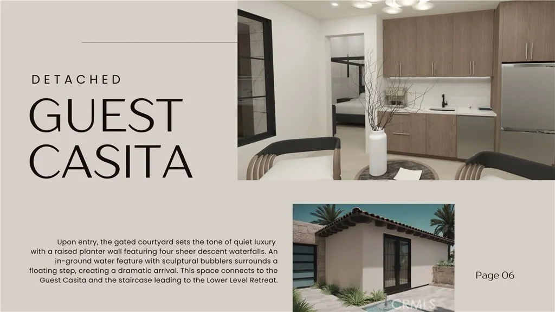
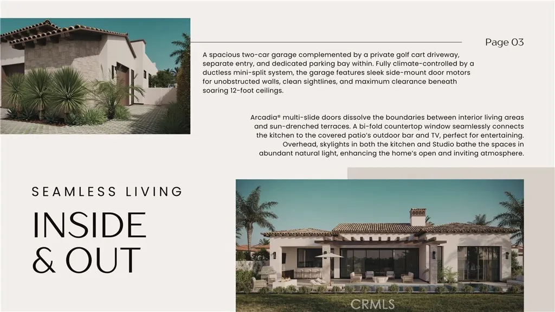
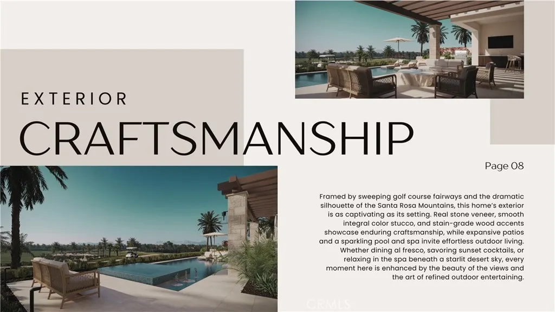
Set within the gates of Tradition Golf Club, The Birkdale Estate presents a rare union of architectural integrity and desert elegance. Poised on a prime fairway-view lot framed by the Santa Rosa Mountains, this 4,043 sq. ft. custom home—including a detached casita, lower-level retreat, and fully climate-controlled garage—redefines modern Mediterranean living. Designed for seamless indoor-outdoor flow, Arcadia® multi-slide glass walls open to a resort-style terrace with a wet-deck pool and four-sided infinity-edge spa. Inside, 15-foot great-room ceilings, soffited perimeter lighting, and trimless recessed fixtures create a sculptural interplay of form and light. A chef’s kitchen anchors the home with Wolf® and Sub-Zero® appliances, waterfall stone island, and bespoke walnut cabinetry left unstained for the buyer’s personalized tone. The primary suite is a serene retreat with spa bath featuring Kohler Statement® fixtures and a freestanding Veil Lithocast® soaking tub. A versatile lower-level space—with full bath and courtyard access—invites use as a wine lounge, cinema, fitness studio, or executive office. Technology is woven throughout via a Savant® smart home system integrating lighting, climate, and Dolby Atmos® audio indoors and out. Exterior craftsmanship pairs real stone veneer, smooth integral-color stucco, and stain-grade wood detailing with re-sculpted landscaping to capture uninterrupted golf-course and mountain panoramas. Completion anticipated late April 2026. The Birkdale Estate embodies the next generation of Tradition Golf Club living—crafted with intention, precision, and timeless appeal. Under construction with an anticipated delivery late April.
| Price History | |
|---|---|
| 12/14/2025 | Listed $5,295,000 |
General Features
| Living Area | 4043 |
|---|---|
| Sewer | Sewer Tap Paid |
| Heating | Central,Ductless,ENERGY STAR Qualified Equipment,Forced Air,Fireplace(s),High Efficiency,Heat Pump,Solar |
| Cooling | Central Air,Ductless,Dual,Electric,ENERGY STAR Qualified Equipment,High Efficiency,Heat Pump,Wall/Window Unit(s),Zoned |
| Roof | Concrete,Elastomeric,Flat,Membrane,Spanish Tile |
| Appliances | 6 Burner Stove,Built-In Range,Barbecue,Double Oven,Dishwasher,ENERGY STAR Qualified Appliances,ENERGY STAR Qualified Water Heater,Electric Oven,Electric Water Heater,Freezer,Gas Cooktop,Disposal,High Efficiency Water Heater,Hot Water Circulator,Ice Maker,Microwave,Refrigerator,Range Hood,Self Cleaning Oven,Water Softener,Trash Compactor |
| HOA Fee | 750 |
| Garage Spaces | 3 |
| Patio/Porch Features | Rear Porch,Concrete,Covered,Enclosed,Front Porch,Open,Patio,Stone |
| Architectural Style | Mediterranean,Modern |
| Pool Features | Gunite,Gas Heat,Heated,Infinity,In Ground,Pebble,Private,Salt Water,Tile,Association |
| Security Features | Closed Circuit Camera(s),Carbon Monoxide Detector(s),Fire Detection System,Firewall(s),Fire Rated Drywall,Fire Sprinkler System,Security Gate,Gated with Guard,Gated Community,Gated with Attendant,Key Card Entry,Resident Manager,Smoke Detector(s),Security Guard |
| Construction Materials | Brick Veneer,Block,Drywall,Ducts Professionally Air-Sealed,Glass,Concrete,Stone Veneer,Stucco |
| Exclusions | No exclusions |
| Year Built | 2025 |
| View | Golf Course,Mountain(s) |
| Stories Count | 1 |
| Levels | One |
| Property Subtype | Single Family Residence |
| Community Features | Golf,Lake,Storm Drain(s),Street Lights,Gated |
| Accessibility | Parking |
| Assoc Fee Paid Per | Monthly |
| County | Riverside |
| New Construction | true |
| Property Type | Residential |
| Association Amenities | Fire Pit,Outdoor Cooking Area,Barbecue,Picnic Area,Pool,Spa/Hot Tub |
| HOA | true |
| Attached Garage | true |
| Contingency | Subject to completion of construction and issuance of Certificate of Occupancy. Subject to buyer approval of Tradition Club Membership. |
| Energy Efficient | Construction,Doors,HVAC,Insulation,Lighting,Roof,Thermostat,Windows,Appliances,Water Heater |
| Subdivision Name | The Tradition (31368) |
| Facing Direction | South |
| Garage Y/N | true |
| Green Energy Generation | Solar |
| Green Sustainability | Conserving Methods,Recycled Materials,Renewable Materials |
| Green Water Conservation | Water-Smart Landscaping |
| Other Structures | Guest House Detached |
| Full Baths | 5 |
| Special Listing Conditions | Standard |
| Status | Pending |
| Directions | “From Washington Street, enter Tradition Golf Club at the 52nd Avenue gate. Enter the community at main gate and make right. Then make left on Birkdale Court. Follow 52nd Avenue to Birkdale Court — property on the left. |
| City | La Quinta |
| Disclosures | Covenants/Restrictions Disclosure,Easement(s),Flood Plain Disclosure,Familial Relation,HOA Disclosure,Home Warranty,Principal is Real Estate Licensed,Private Transfer Taxes,Seller Disclosure |
| Association Name | Traditions Community Association |
| Entry Location | 52 Avenue |
| Senior Community Y/N | false |
| High School District | Desert Sands Unified |
| Open Parking Spaces | 2 |
| Number Of Units Total | 1 |
| MLS Area | 313 - La Quinta South of HWY 111 |
| Lot Size Units | Square Feet |
| Lot Size Square Feet | 12122 |
| Listing Terms | Cash,Cash to New Loan,Conventional,1031 Exchange,Submit |
| Spa Features | Gunite,Heated,In Ground,Private |
| Property Attached Y/N | false |
| Land Lease Y/N | false |
| Property Condition | Turnkey,Under Construction |
| Additional Parcels Y/N | false |
| Lease Considered Y/N | false |
| Structure Type | House |
| Living Area Units | Square Feet |
| Builder Name | Caforio Development Group, LLC |
| Standard Status | Pending |
| Occupancy Type | Vacant |
| Year Built Source | Builder |
| Tax Lot | 29 |
| Property Sub Type Additional | Single Family Residence |
| Expected Active Date | 2025-12-14 |
| PostalCity | LA QUINTA |
Interior Features
| Interior Amenities | Beamed Ceilings,Wet Bar,Built-in Features,Brick Walls,Block Walls,Ceiling Fan(s),High Ceilings,In-Law Floorplan,Living Room Deck Attached,Open Floorplan,Pantry,Stone Counters,Recessed Lighting,Smart Home,Wired for Data,Bar,Wood Product Walls,Wired for Sound,All Bedrooms Down,Attic,Entrance Foyer |
|---|---|
| Basement | Finished,Sump Pump |
| Fireplace Features | Family Room,Gas,Outside |
| Total Stories | 1 |
| Common Walls | No Common Walls |
| Basement (Y/N) | true |
| Air Conditioning Y/N | true |
| Heating Y/N | true |
| Window Features | Double Pane Windows,ENERGY STAR Qualified Windows,Insulated Windows,Low-Emissivity Windows,Skylight(s),Tinted Windows |
| Fireplace Y/N | true |
| Half Baths | 2 |
| Laundry Features | Electric Dryer Hookup,Gas Dryer Hookup |
| Total Bedrooms | 5 |
| Below Grade Finished Area | 413 |
| Entry Level | 1 |
| Main Level Bedrooms | 5 |
| Main Level Bathrooms | 7 |
| Below Grade Finished Area Unit Type | Square Feet |
| LivingAreaSource | Plans |
| Total Baths | 7 |
Exterior Features
| Exterior Amenities | Barbecue,Lighting,Brick Driveway,Fire Pit |
|---|---|
| Fencing | Block,Good Condition |
| Parking Features | Direct Access,Driveway Level,Driveway,Electric Vehicle Charging Station(s),Garage Faces Front,Garage,Golf Cart Garage,Garage Door Opener,Gated,Guarded,Heated Garage,Oversized |
| Lot Features | Back Yard,Cul-De-Sac,Drip Irrigation/Bubblers,Front Yard,Sprinklers In Rear,Sprinklers In Front,Rectangular Lot,Sprinklers Timer,Sprinklers On Side,Sprinkler System,Street Level,Yard |
| Water Source | Public |
| Total Parking | 5 |
| Inclusions | Wolf® and Sub-Zero® appliance suite (range, ovens, refrigerator, freezer, dishwasher); Savant® smart home system; Dolby Atmos living room audio; Radiance landscape audio and lighting; all installed lighting fixtures; mini-split HVAC system in garage; |
| Lot Size Area | 12122 |
| Foundation Details | Permanent,Slab |
| Spa | true |
| Lot Size Acres | 0.2783 |
| Road Surface Type | Paved |
| Private Pool | true |
| Lot Size Source | Public Records |
| Door Features | ENERGY STAR Qualified Doors |
| Road Frontage Type | City Street |
Amenities
- Foreclosure
- Views
- Short Sale
- New Construction
- Adult 55+
- Lease To Own
- No HOA Fees
- Furnished
- Primary On Main
- Air Conditioning
- Seller Finance
- Green
- Fixer Upper
- Horse
- Golf
- Fireplace
- Deck
- Garage
- Basement
- Pool
Property vs Single Family Average in 92253
Price
Year Built
 Based on information from California Regional Multiple Listing Service, Inc. as of September 12, 2026 1:28 PM UTC This information is for your personal, non-commercial use and may not be used for any purpose other than to identify prospective properties you may be interested in purchasing. Display of MLS data is usually deemed reliable but is NOT guaranteed accurate by the MLS. Buyers are responsible for verifying the accuracy of all information and should investigate the data themselves or retain appropriate professionals. Information from sources other than the Listing Agent may have been included in the MLS data. Unless otherwise specified in writing, Broker/Agent has not and will not verify any information obtained from other sources. The Broker/Agent providing the information contained herein may or may not have been the Listing and/or Selling Agent.
 This information is deemed reliable but not guaranteed. You should rely on this information only to decide whether or not to further investigate a particular property. BEFORE MAKING ANY OTHER DECISION, YOU SHOULD PERSONALLY INVESTIGATE THE FACTS (e.g.square footage and lot size) with the assistance of an appropriate professional. You may use this information only to identify properties you may be interested in investigating further. All uses except for personal, non-commercial use in accordance with

 Greater Antelope Valley Association of Realtors®: All information deemed reliable but not guaranteed. All properties are subject to prior sale, change or withdrawal. Neither listing broker(s) or information provider(s) shall be responsible for any typographical errors, misinformation, misprints and shall be held totally harmless.
 The information being provided by Conejo Simi Moorpark Association of REALTORS ® ("CSMAR") is for the visitor's personal, non-commercial use and may not be used for any purpose other than to identify prospective properties visitor may be interested in purchasing. Any information relating to a property referenced on this web site comes from the Internet Data Exchange ("IDX") program of CSMAR. This web site may reference real estate listing(s) held by a brokerage firm other than the broker and/or
